
Powered by Made-in-China.com

Customizable High-Precision 2D Measuring Machine
US$20,000.00-40,000.00
1 Set
Product profile
Customization
AvailableAfter-sales Service
Online ServiceWarranty
One YearModel NO.
V-DL322-DCC VMMType
2D Video Measuring SystemOperate Method
CNCColor
CustomizedSize
V-Dl322-Dcc VmmStructure
BridgeMeasuring Range
300/200/200mmGranite Worktable Area
460*360Glass Worktable Area
339*239Max Loading
20kgsMeasuring Speed
Max:300mm/SCCD
1.3 Million Industrial CamerasVarifocal Objective
Pms Manual Zoom Autofocus Lens 0.7-4.5XVideo Magnification
0.7-4.5XTransport Package
Plywood CaseSpecification
900*1300*1680Trademark
LAIYINOrigin
Dongguan ChinaProduction Capacity
2000/YearKey features
High Precision Accuracy: XY axis accuracy <=(2.5+L/200)um, Z axis <=(5+L/200)um for superior measurement reliability.
Customizable Structure: Bridge structure, color, and size are customizable to meet specific project requirements.
Versatile Measurement: Directly measures 12 elements including points, lines, circles, arcs, angles, and distances.
Advanced Imaging System: Features 1.3M industrial CCD, varifocal lens (0.7-4.5X), and 0.0005mm resolution.
One Year Warranty: Comprehensive one-year warranty coverage for peace of mind and quality assurance.
Online Technical Support: Dedicated online service support to assist with installation, operation, and troubleshooting.
Independent IP Technology: Core components possess independent intellectual property rights ensuring quality and reliability.
Company profile


CertifiedBusiness Type: Trading CompanyExport Year: 2018-03-01 CertifiedNearest Port: Shenzhen PortAverage Response Time: ≤4.47h CertifiedTerms of Payment: LC, T/T, D/P, etc. CertifiedInternational Commercial Terms(Incoterms): FOB, CIF, CFR
AI-Powered supplier vetting
SummaryLaiYin Measurement Technology (Dongguan) Co., Ltd. is a China-based trading company established in 2018, focused on measurement equipment, CMM components, probe heads, optical measurement, scanning, CNC machining, and related services. The supplier reports complete-machine and component supply, equipment upgrades, annual inspection, maintenance, and on-demand customization, with independent intellectual property rights claimed for measuring machines and core components. It states 2,000 sets of annual output, six production lines, one month off-peak lead time, and two to three months during peak periods. Export activity is substantial, with 90% of sales reportedly from exports and markets across Southeast Asia, the Middle East, Europe, and North America. Evidence is insufficient to verify certifications, financial credibility, or customer cases. The provided employee and quality-control figures are inconsistent, so production-resource strength should be interpreted cautiously.
Supplier typeThe supplier is explicitly identified as a Trading Company and Limited Company, while its stated business includes research, production, complete-machine supply, components, and related technical services in measurement technology. This indicates a trading-company legal/business classification with reported manufacturing and technical activities.
After-Sales capabilityThe supplier explicitly offers technical services including upgrades of old machines, annual inspection, and maintenance of testing equipment. These services provide direct evidence of after-sales support capability.
R&D capabilityThe supplier claims independent intellectual property rights for complete measuring machines and core components, describes itself as a national high-tech enterprise, and reports dedicated R&D engineers. These statements support the presence of innovation activity, although no patents, R&D projects, or technical performance evidence is provided.
Production capacityThe supplier reports annual production of 2,000 sets of measurement probe heads or measurement machines, six production lines, a 100.0 m² manufacturing plant, and lead times of one month off-peak and two to three months peak. These figures demonstrate stated production and delivery capability, but the employee and quality-control data are inconsistent with the reported scale and should be verified.
Customization capabilityThe supplier explicitly states that it provides on-demand customization and can supply complete machines, probe heads, bases, controllers, software, styluses, fixtures, and other supporting products. This directly supports customization and integrated solution capability.
Product Q&A
Q:What is the measuring accuracy of this machine?
A:
The measuring accuracy is XY axis <=(2.5+L/200)um and Z axis <=(5+L/200)um.
Q:Is the machine customizable?
A:
Yes, the color, size, and structure are customizable to fit your specific needs.
Q:What types of measurements can it perform?
A:
It can measure 12 elements including points, lines, circles, arcs, ellipses, rectangles, grooves, o-rings, distances, angles, open cloud lines, and closed cloud lines.
Q:What is the warranty period?
A:
We provide a one-year warranty for the machine.
Q:What after-sales service is provided?
A:
We offer online service support for technical assistance and troubleshooting.
Send Inquiry
*To:Laiyin Measurement Technology (Dongguan) Co., Ltd.
Laiyin Measurement Technology (Dongguan) Co., Ltd.*Content:
Supplier replies will be sent to your registered email
You may also like

High-Precision Optical Vision Measuring Machine for 2D/3D Dimension Inspection
US$1,300.00-1,500.00
1 Piece(MOQ)

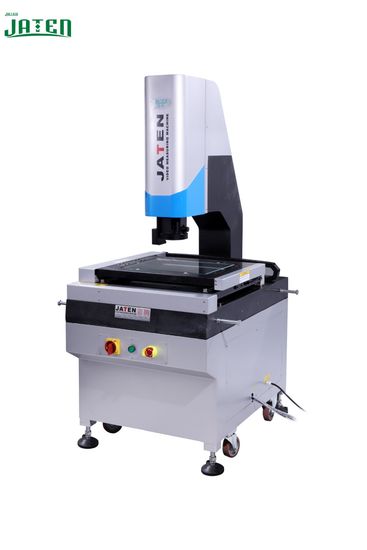
Jaten CNC High Precision Non-Contact 2D Optical Video Flatness Measuring Machine
US$1,300.00-1,500.00
1 Piece(MOQ)


High Precision Video Measuring Machine Vmm for 2D/3D Optical Measurement
US$13,500.00-14,000.00
1 Set(MOQ)
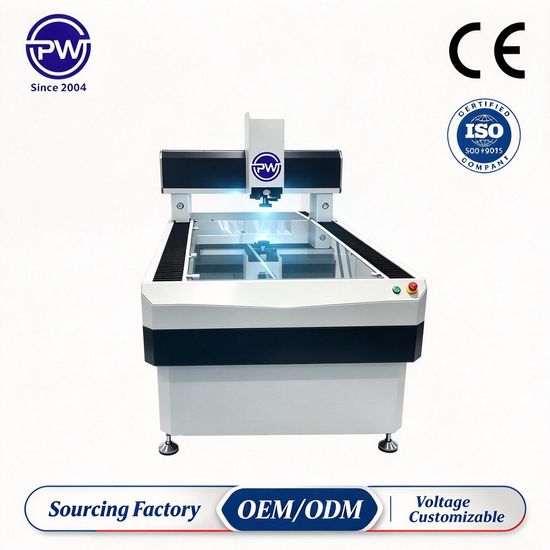
2.5D High Precision Automatic Vision Measurement Machine,2D Video Measuring Machine
US$30,000.00-50,000.00
1 Piece(MOQ)

High-Speed 2D Vision Measuring Machine with Single-Trigger Precision
US$20,000.00
1 Piece(MOQ)

High-Precision 2D Automatic Video Dimension Measuring System Inspection Machine for Quality Control
US$20,000.00-80,000.00
1 Piece(MOQ)

High-Precision Manual 2D Vision Measuring Machine For Industrial Quality Inspection Applications
US$13,000.00-15,000.00
1 Unit(MOQ)

High-Precision Vms Machines for Accurate 2D Measurement Solutions
US$2,400.00-3,000.00
1 Piece(MOQ)

Pm G Gantry-Type CMM Industrial High Precision 3D Coordinate Measuring Machine
US$2,900.00-3,000.00
1 Piece(MOQ)

High Precision Cantilever Automatic Vision Measuring Machine Mvs-322A
US$22,800.00-43,000.00
1 set(MOQ)

High Speed Stable Repeatability JVB400CS Non Contact Automatic Vision Measuring Machine for Precision Gear Inspection
US$13,000.00-15,000.00
1 Unit(MOQ)

Bridge Type 3 Axis CMM High Precision CNC Coordinate Measuring Machine for Machining Parts & Mold Inspection
US$2,900.00-3,000.00
1 Piece(MOQ)

High Precision Cantilever Automatic Vision Measuring Machine Mvs-432c
US$29,048.00-52,978.00
1 set(MOQ)

3D Probe Option Complex Contour Inspection JVB400CS High Accuracy Automatic Vision Measuring Machine for Precision Parts
US$13,000.00-15,000.00
1 Unit(MOQ)

Precision 2D Image Instrument Optical Machine Vision Testing Equipment Video Measuring System
US$30,000.00-50,000.00
1 Set(MOQ)

High End Precision Wafer Checking JVB400CS Semiconductor Automatic Vision Measuring Machine for Chip Components
US$13,000.00-15,000.00
1 Unit(MOQ)

High Precision Manual Video Vision Measuring Machine 2D Image Measuring Instrument
US$4,850.00-8,300.00
1 Piece(MOQ)

High Precision Video Measuring Machine with Automated Vision System
US$13,500.00-14,000.00
1 Set(MOQ)

Vms Image Measurement Instrument 2D High Precision Video Measuring Machine
US$2,000.00-5,000.00
1 Piece(MOQ)