
Powered by Made-in-China.com
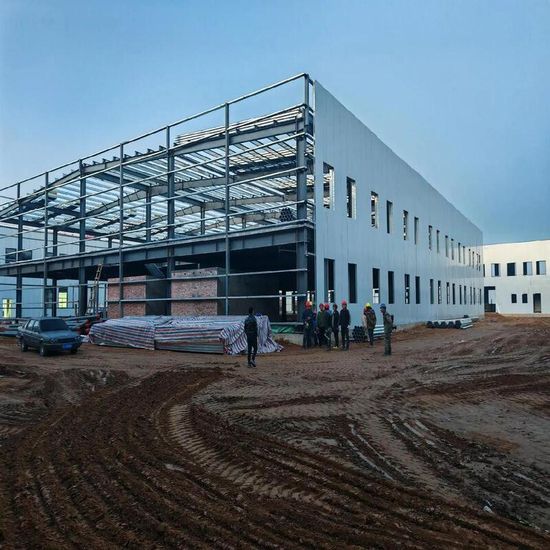
Pre Engineered Portal Frame Workshop Building
US$29.00-45.00
1 Set
Product profile
Customization
AvailableAfter-sales Service
Installation GuidanceLayers
Single-LayerModel NO.
DF-W07Usage
Dust-Proof Workshop, Electrostatic Workshop, Food And Chemical Industry, Heavy Industry, High-Voltage Power Plant, Specialized Workshop, Textile And Electronic Processing, WarehouseStructural Type
Portal Frame SystemConnection Method
High-Strength Bolted AssemblyMain Column/Rafter
Welded H-Section Steel Q355Purlin System
Galvanized C / Z SectionRoof & Wall Options
Color Steel Sheet / Insulated Sandwich PanelCorrosion Protection
Shot Blasting + Protective Paint / GalvanizedBuilding Layout
Single Span / Multi-Span / Custom Bay SpacingEngineering Design
Customized According to Project RequirementsCertificate
ISO,CE,Cwb,SGSDoor Windows
Sliding /Roller up / Aluminum AlloyAccessories
Gutter, Downpipe,Fans,SkylightDesign Loads
Wind /Snow as Per RequirementDrawing Support
Architectural & Structural Erection DrawingsDelivery Time
35 DaysTransport Package
PalletSpecification
CustomizedTrademark
DunfangOrigin
ChinaHS Code
9406000090Production Capacity
500000Key features
High-Strength Portal Frame Structure
Custom-engineered rigid portal frame utilizing high-strength welded H-section steel for maximum load-bearing efficiency and operational safety.
Provides open interior space without middle columns, ideal for flexible machinery layout, smooth production flow, and internal material handling.
Columns and rafter framing are pre-engineered to seamlessly accommodate gantry or overhead bridge cranes for heavy-duty manufacturing needs.
Rapid On-Site Bolted Assembly
All structural components are pre-cut, pre-drilled, and tagged in the factory, allowing quick, bolt-connected field assembly to reduce construction costs.
Durable Anti-Corrosion Surface Treatment
Steel components undergo automated shot blasting (Sa 2.5) and professional primer/topcoat painting or hot-dip galvanizing for long service life.
Customized Roof & Wall Cladding Options
Available with single color-coated steel sheets or thermal insulated sandwich panels (Rock Wool, PU, EPS) to meet climate and fire-rating needs.
Engineered for Local Climate Loads
Calculated and designed to withstand site-specific environmental conditions including high wind speeds, heavy snow loads, and seismic requirements.
Flexible Layout & Easy Expansion
Modular steel structure allows easy future building extension, layout modification, or integration of additional office mezzanine spaces.
Complete Export Packaging & Component Marking
Standard sea-worthy steel pallet bundling with clear alphanumeric component tagging matching erection drawings for hassle-free unloading and assembly.
Comprehensive Structural Engineering Support
Full technical service including preliminary architectural layout, structural calculation, and detailed 3D erection drawings for smooth project approval.
Company profile


Business Type: Manufacturer/FactoryExport Year: 2007-10-31Nearest Port: Tianjin port, ChinaTerms of Payment: T/TInternational Commercial Terms(Incoterms): FOB, EXW, CFR, CIF
About Our Factory & Business Background
AddressRoom 1418, Zijin Building, No. 100 Huai'an West Road, Shijiazhuang, Hebei, China
Average Lead TimePeak Season Lead Time: 1-3 months Off Season Lead Time: one month
Our Production Capability & Technical Expertise
Main ProductsSteel Structure, Prefabricated Steel Structure Buildings, Industrial Warehouse & Workshop, Agricultural & Poultry Farm Shed, Commercial Buildings, Aircraft Hangars, Riding Arena, Metal Kits
Our Industry Experience & Global Business Record
Main MarketsNorth America, South America, Eastern Europe, Southeast Asia, Africa, Oceania, Mid East, Eastern Asia, Western Europe
Product Q&A
Q:How are prefabricated steel workshop components connected on site?
A:
Main structural columns, rafters, and purlins are connected using high-strength structural bolts on site. On-site welding is generally minimized or eliminated, accelerating assembly speed and lowering labor requirements.
Q:Can the steel workshop be designed to accommodate overhead cranes?
A:
Yes. Structural columns can be reinforced and equipped with crane brackets and runway beams to support overhead gantry or bridge cranes according to your required lifting capacity.
Q:What parameters are required to get an accurate technical quotation?
A:
We require the building length, width, eave height, local wind/snow load parameters, wall/roof insulation preferences, and whether crane systems are required.
Q:How are structural components protected against corrosion for overseas transport?
A:
Structural components receive a multi-coat anti-corrosion paint system or hot-dip galvanizing depending on project requirements. Components are packaged with protective padding to prevent surface damage during transit.
Q:Are installation drawings provided with the workshop package?
A:
Yes. Comprehensive structural shop drawings, component layout plans, bolt-location plans, and elevation details with matching component tags are provided to guide field assembly.
Send Inquiry
*To:Hebei Dunfang Construction Technology Co., Ltd.
Hebei Dunfang Construction Technology Co., Ltd.*Content:
Supplier replies will be sent to your registered email
You may also like

Pre-Engineered Prefab/Prefabricated Steel Structure Plant Industrial Factory Construction Metal Frame Building for Customized Warehouse Workshop 2000sqm
US$19.99-39.99
1,000 Square Meters(MOQ)


Pre-Engineered Steel Structural Portal Frame Plant Workshop Hangar Building
US$30.00-45.00
1 Square Meter(MOQ)
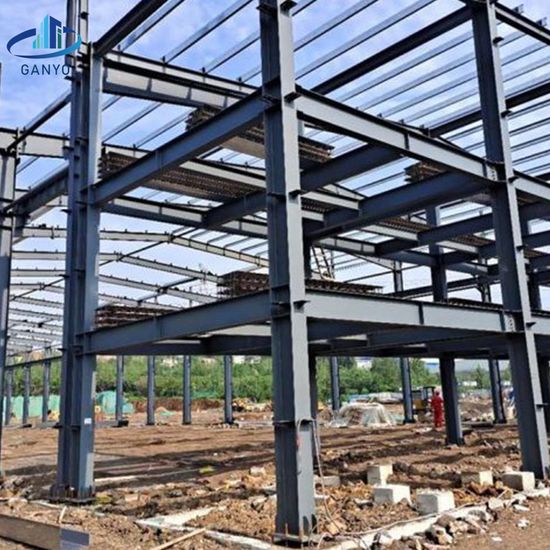
Customized Pre-Engineered Steel Workshop Building with H Beam Frame
US$30.00-45.00
1 Square Meter(MOQ)
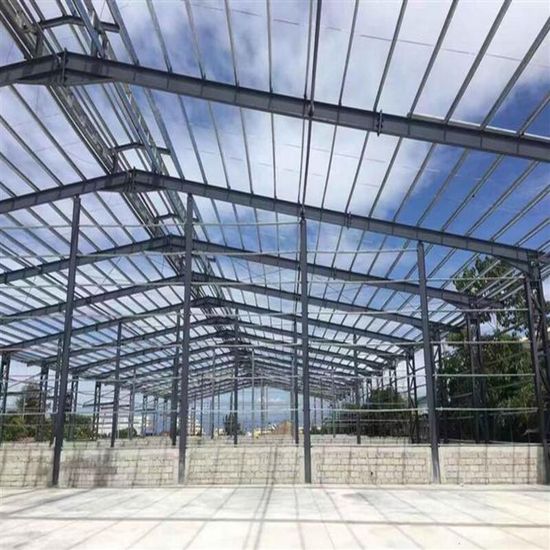
Pre Engineered Industrial Steel Frame Building
US$29.00-45.00
1 Set(MOQ)


Algeria 20160 Sqm 3 Floors Pre Engineered Structural Steel Hangar Steel Frame Metal Workshop Building (BYSS-220606006)
US$25.00-100.00
50 Square Meters(MOQ)

Prefab Steel-Structure Warehouse Pre-Engineered Steel Structure Workshop Building with Great Price
US$20.00-50.00
500 Square Meters(MOQ)

Medium Pre-Engineered Span Steel Structure Workshop / Hot DIP Steel Building
US$50.00
500 Square Meters(MOQ)

Light Heavy Panited Prefab Pre Engineered Steel Structure Frame Building for Workshop
US$35.00-55.00
100 Square Meters(MOQ)

Industrial Pre Engineered Steel Structure Frame Metal Workshop Factory Buildings
US$35.00-95.00
100 Square Meters(MOQ)

Seismic Resistant Steel Structure Construction Pre-Engineered Metal Building Workshop
US$35.00-65.00
500 Square Meters(MOQ)

Prefabricated Steel Structure Workshop Pre-Engineered Metal Frame Building for Manufacturing Factory
US$35.00-69.00
500 Square Meters(MOQ)

Light Heavy Panited Prefab Pre Engineered Steel Structure Frame Building for Workshop
US$45.00-60.00
500 Square Meters(MOQ)

Eco-Friendly Pre-Engineered Industrial Steel Structure Building with Custom Design
US$45.00-70.00
500 Square Meters(MOQ)
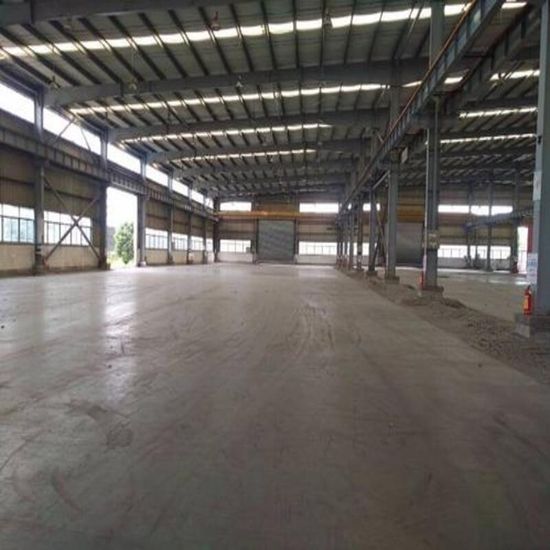
Pre Engineered Bolted Steel Building
US$29.00-45.00
1 Set(MOQ)

Steel Structure Building Framing Building Pre-Engineered Long-Span Steel Structure Frame Building for Sale
US$25.00-40.00
500 Square Meters(MOQ)

Pre-Engineered Steel Structure Factory Workshop Warehouse Storage Shed Steel Structure Building
US$20.00-50.00
500 Square Meters(MOQ)

Eco-Friendly Pre-Engineered Prefabricated Steel Structure Building Warehouse/Workshop
US$45.00-70.00
500 Square Meters(MOQ)

Factory Price Light Steel Frame Steel Structure Peb Pre Engineered Building
US$30.00-45.00
1 Square Meter(MOQ)

Coustomized Pre Engineered Steel Structure Workshop Metal Building
US$35.00-55.00
100 Square Meters(MOQ)