
Powered by Made-in-China.com
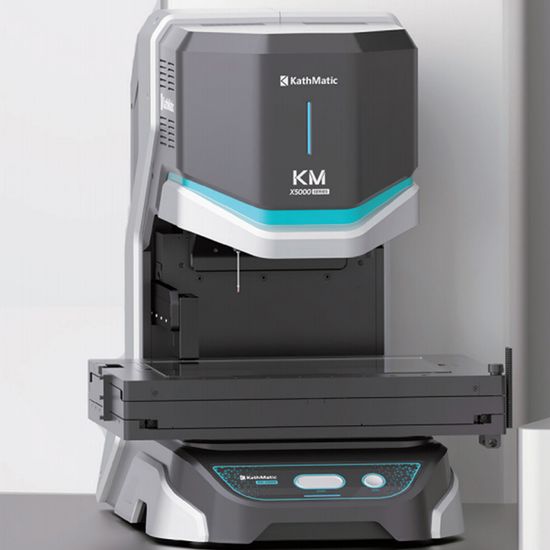
Fully Automatic Image Measurement Instrument for Replace Separate Surface Roughness Meter
US$100,000.00
1 Set
US$90,000.00
2+ Sets
Product specifications
Laser lens models
Laser lens range
film thickness
Product profile
Customization
AvailableAfter-sales Service
Online Technical SupportWarranty
1 YearModel NO.
KM-X5000AType
Optical Measuring InstrumentMeasurement Object
3D DimensionalRange
0~300mmResolution
0.0007mmPrecision
0.0007mmMeasure Method
AutomaticPrecision Measuring Device
Precision Measuring DeviceCertification
ISOMeasurement Range
300×200×100mmCamera Image Measurement Accuracy
±0.7μmProbe Measurement Force (in N)
0.06Lighting
Coaxial Light, Ring Light, Slit Light, Bottom ParaXy Platform Travel/mm
300X200Xy Platform Load
8kgXy Platform Drive Mode
Linear MotorFocus Z-Axis Travel/mm
100Transport Package
Cardboard BoxSpecification
CustomizedTrademark
KathmaticOrigin
ChinaKey features
Integrates five core functions of optical profilometer, image measuring instrument, ultra-DOF microscope, coordinate measuring machine and film thickness gauge.
Supports batch measurement of randomly placed samples without fixtures, manual focusing, manual switching of light sources, lenses or probes.
Comprehensive 3D processing & measurement toolkit: datum plane setting, image denoising, point cloud export, smoothing, height reduction and intensity filtering.
It quantifies profile, volume, area, peak-valley difference, line roughness, surface roughness, flatness and step height.
Widely applicable to consumer electronics, semiconductors, optoelectronics, aerospace, precision molds, new energy, medical devices, watch manufacturing, auto parts, rubberand other industries.
It covers R&D lab testing, mass full inspection and incoming sampling inspection.
One single machine realizes full-dimensional inspection including 2D dimension, 3D height, thickness, positional accuracy, roughness and film thickness.
Software automatically extracts all measurement data into tables, calculates CPK process capability indicators and generates trend fluctuation charts.
Multi-layer images at different heights within a single field of view are automatically focused and fused to generate fully clear depth-synthesized images.
Company profile

CertifiedBusiness Type: Manufacturer/Factory & Trading Company CertifiedR&D Capacity: ODM Service Available CertifiedCustomization Options: Customization from Samples, Customization from Designs, etc. CertifiedNearest Port: Shanghai PortAverage Response Time: ≤3.97h
About Our Factory & Business Background
AddressFirst Floor, Building B, Fangyuan South Road No. 99, Jiangning Development Zone, Nanjing, Jiangsu, China
Plant Area3580 square meters
Number of Employees294
Registered Capital10,000,000 RMB
Average Lead TimePeak Season Lead Time: 1-3 months Off Season Lead Time: 1-3 months
Supply Chain Partners51
Our Production Capability & Technical Expertise
Main ProductsDigital Microscopes, Optical Microscope, 3D Microscope, Laser Microscope, Profiler, Confocal Microscopy, White Light Interferometer, Laser Doppler Vibrometer, Non-Contact Roughness Tester, Doppler Vibrometer
Production Lines4
Production MachinesCNC Centre
QA/QC inspectors8 people
Inspection Type for Finished Products100% inspection(Visual inspection & Function inspection)
Inspection Method for Finished ProductsHave instructions and uniformly followed
R&D Engineers56 people
Traceability of Raw MaterialsYes
Our Industry Experience & Global Business Record
Main MarketsNorth America, South America, Eastern Europe, Southeast Asia, Africa, Oceania, Mid East, Eastern Asia, Western Europe
New Products Launched in Last yearYes
Our Certifications, Standards & Industry Recognition
Management System CertificationISO9001:2015, ISO45001:2018, ISO14001, Others
Product Q&A
Q:What are the five major functions integrated into the KM series five in one precision measuring microscope?
A:
Integrate five core functions: ultra depth of field microscope, image measuring instrument, film thickness analyzer, coordinate measuring instrument, and confocal microscope.
Q:What is the travel range of KM-X5000A?
A:
XY platform stroke is 300 * 200mm, Z-axis stroke is 100mm.
Q:What are the advantages of one click flash testing mode for KM equipment?
A:
No need for positioning, no need to straighten, can be measured in disorder, supports batch rapid detection.
Q:In which industries can KM equipment be applied?
A:
Suitable for industries such as electronics, semiconductor, automotive, medical, clock and watch, precision hardware, plastic and rubber.
Q:What is the difference between KM series equipment and ordinary anime imager?
A:
The KM series is a five in one integrated device that integrates five functions: ultra depth of field microscope, image measuring instrument, film thickness analyzer, three coordinate system, and confocal microscope. It can not only measure two-dimensional dimensions, but also detect three-dimensional structures, film thickness, surface morphology, and roughness; Ordinary low-end imaging devices can only measure plane dimensions with simple functions, low accuracy, and poor scalability.
Send Inquiry
*To: Nanjing Kathmatic Technology Co., Ltd.
*Content:
Supplier replies will be sent to your registered email
You may also like

Fully Automatic Image Measuring Instrument for Measurement for Transparent Film Thickness Measurement
US$90,000.00-100,000.00
1 Set(MOQ)


Kathmatic Replacing Olympus Microscope Surface Profile Instrument for Micro-Morphology Measurement
US$80,000.00-85,000.00
1 Set(MOQ)

Laser Distance Area Volume Plus and Minus Functions Measurement Tools Instruments
US$21.90-24.00
1 Piece(MOQ)

Kathmatic Ultra Precision Km Series Anime Precision Image Measuring Instrument for Surface Roughness Test
US$90,000.00-100,000.00
1 Set(MOQ)
Fully Automatic Image Measuring Instrument for Multi Layer Thin Film Measurement
US$90,000.00-100,000.00
1 Set(MOQ)

Fully automatic countertop measuring instrument
US$3,700.00-3,955.00
1 Set(MOQ)

Ec-500A Coating Thickness Measurement Instruments
US$49.20-65.60
1 Piece(MOQ)

Opposed Face Thickness Measurement JD25-C Parallel Plane Length Measuring Instrument for Flat Part Distance Control
US$3,200.00-3,500.00
1 Piece(MOQ)

Economical 60m Laser Distance Meter Outdoor Room Measuring Instrument SD60
Negotiable
100 Pieces(MOQ)

Digital Display JDH1000 Universal Length Measurement Instrument for High Accuracy Gauge Inspection
US$3,200.00-3,500.00
1 Piece(MOQ)

HDPE Pet Beverage Bottles Thickness Tester Meter Gauge Measuring Instruments
US$950.00
1 Piece(MOQ)

Laser Distance Area Volume Plus and Minus Functions Measurement Tools Instruments
US$15.00-18.50
2 Pieces(MOQ)

Ec-770X Automotive Paint Inspection Coating Thickness Measurement Instrument
US$97.50-124.50
1 Piece(MOQ)
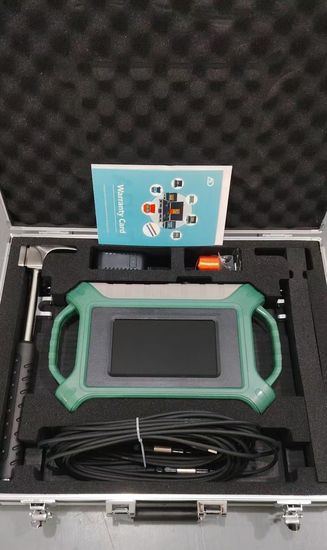
Water Level Measurement Instruments
US$1,000.00
1 Piece(MOQ)

Glass Bottle Thickness Measuring Instrument 0.1mm to 10mm
US$2,730.00-3,200.00
1 Piece(MOQ)

Crackle Instrument for Measuring The Concave Mark and Crackle of Pipe
US$440.00-507.00
1 Piece(MOQ)

Instrument for Aerosol Valve Diameter and Depth
US$800.00-1,000.00
1 Piece(MOQ)

Digital Display JDH1000 Universal Length Measuring Instrument for Thread Gauge Calibration Room
US$3,200.00-3,500.00
1 Piece(MOQ)

Ec-777 Color Graph Display Coating Thickness Measurement Instruments
US$112.50-145.50
1 Piece(MOQ)

Micron Tolerance Precision Checking JD25-C Dimension Length Measuring Instrument for High End Mechanical Parts
US$3,200.00-3,500.00
1 Piece(MOQ)