
Powered by Made-in-China.com
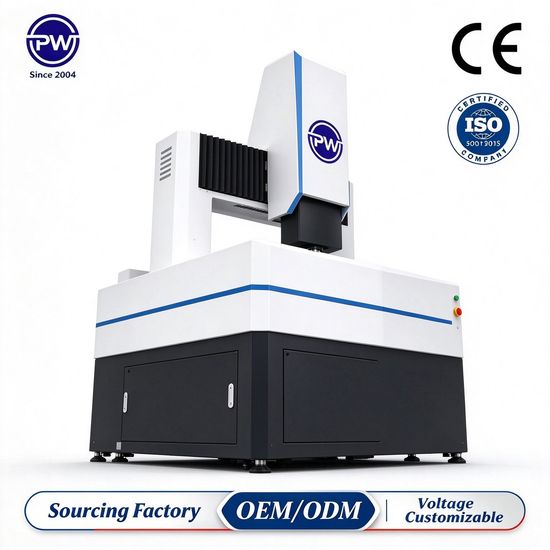
High-Precision Vision Measuring Machine, CMM, CNC Automatic Video Measuring Machine
US$2,000.00-5,000.00
1 Piece
Product profile
Customization
AvailableAfter-sales Service
SupportWarranty
1 YearModel NO.
PW-CMM7106Type
3D Video Measuring SystemOperate Method
CZ20I Manual Dual-Rotating Indexing Probe HolderMeasuring Range
700mm*1000mm*600mmProbing Error
2.4 μmIndication Error
2.4+L/300 μmMachine Dimensions
1500mm*2000mm*2585mmMachine Weight
1100kgMaximum Load Capacity
1200kgSpatial Motion Speed
860mm/SSpatial Motion Acceleration
1700mm/STransport Package
Strong Wooden CaseSpecification
30KgTrademark
PWOrigin
Dongguan, ChinaHS Code
9031802000Production Capacity
1000pieces/YearKey features
3D Video Measuring System: Integrates optical imaging and 3D scanning for 2D contour and 3D geometric tolerance inspection.
One-Clamp Multi-Angle Measurement: Automatic program avoids human error and guarantees stable repeatability for complex parts.
CAD and SPC Integration: Supports CAD 3D model import, point cloud comparison, and SPC data statistics.
100% Quality Examination: Every equipment undergoes 100% functional and visual inspection before shipping.
Comprehensive Training Support: Includes video training guides and optional on-site engineer training for operation.
Flexible Customization Options: Offers full, minor, and flexible customization based on samples or designs.
Wide Industry Application: Suitable for automotive, electronics, mold, aerospace, and precision hardware industries.
Company profile

CertifiedBusiness Type: Manufacturer/Factory & Trading Company CertifiedR&D Capacity: ODM Service Available & OEM Service Available CertifiedCustomization Options: Customization from Samples, Customization from Designs, etc. CertifiedExport Year: 16 years CertifiedNearest Port: Shenzhen PortAverage Response Time: ≤1.56h
AI-Powered supplier vetting
SummaryThe supplier demonstrates established R&D and customization capabilities, including 3D design services, ODM/OEM services, SDK availability, recent new-product development, and documented design controls. It reports three production lines, stated annual capacities for several testing-related products, inventory capability, and service procedures covering corrective actions and complaints. CE certification and cooperation with Fortune 500 companies are reported. Overseas service is identified for Vietnam and includes maintenance, training, and debugging. However, the supplier has no valid manufacturing-capacity contract with associated subcontractors, no overseas warehouse or showroom, and the evidence provided does not establish financial credibility. Some production and quality-control information is incomplete or ambiguous.
Supplier typeThe supplier provides manufacturing-related design and R&D services, including customization from samples and designs, full and minor customization, flexible customization, ODM, and OEM services. Its R&D scope also includes 3D software design and SDK availability, indicating a design-oriented manufacturer/service provider rather than a purely trading entity.
CertificationsThe supplier reports CE certification for product compliance. The provided evidence identifies one certification but does not establish broader certification coverage.
After-Sales capabilityTechnology engineers support production and after-sales service, while overseas service offerings in Vietnam include maintenance, training, and debugging. The supplier also reports written and followed procedures for corrective actions and customer complaints, although it lacks an overseas warehouse and showroom and has no valid manufacturing-capacity contract with associated subcontractors.
R&D capabilityThe supplier reports four R&D engineers, new-product development during the past year, available design-input/output, review, verification, and validation documentation, plus 3D design services, ODM capability, and SDK availability. These are explicit indicators of active and documented R&D capability.
Production capacityThe supplier operates three production lines and reports annual capacities of 1,000 universal materials testing machines, 1,200 climate test chambers, 500 optical measurement machines, and 1,000 physical testing machines. It also reports in-stock capability, but the absence of a valid manufacturing-capacity contract with associated subcontractors is a stated operational deficiency.
Customization capabilityThe supplier explicitly supports customization from samples, customization from designs, full customization, minor customization, and flexible customization. It also offers 3D software design and ODM services, providing direct evidence of broad customization capability.
Client casesThe supplier reports cooperation with Fortune 500 companies and identifies participation in three adhesive and sealant trade shows. These disclosures provide evidence of customer and market engagement, but no specific customer names or project details are supplied.
Product Q&A
Q:It takes lots of time to reposition workpieces for multi-sided 3D dimension checking, how to improve efficiency?
A:
Our automatic 3D video measuring machine captures 3D profiles in one setup. It completes dimension and geometric tolerance measurement without repeated re-clamping, greatly cutting your cycle time.
Q:Measurement results vary a lot between different operators, poor repeatability. How to fix it?
A:
It runs automatically with programmed paths. Manual errors from focusing and point picking are eliminated, to deliver highly consistent measurement data.
Q:Complicated software requires long training time, and report export is troublesome?
A:
User-friendly visual software with simple workflow. Built-in SPC function automatically stores data and exports standard inspection reports in one click.
Q:Traditional 2D vision machines cannot capture height and geometric tolerances for curved or complex precision parts?
A:
Combined optical vision and 3D measurement function. It covers both 2D contour dimension and 3D geometric tolerance inspection like coaxiality and perpendicularity, one machine for multiple testing tasks.
Q:Can your products be customized?
A:
Yes, our product can be customized according to your parameters.
Send Inquiry
*To: PW INSTRUMENTS (GUANGDONG) CO., LTD.
*Content:
Supplier replies will be sent to your registered email
You may also like


3D Semiautomatic Contact Vision Measuring Machine for Semiconductor
Negotiable
1 Piece(MOQ)


Automatic One-Click Measurement System for Precision Inspection Jtd-Im3 Video Measuring Machine
US$18,000.00-24,000.00
1 Set(MOQ)

Gantry-Type Automatic Vision Measuring Machine with Full Closed-Loop Control for High-Speed & Precise Inspection
US$20,000.00-80,000.00
1 Piece(MOQ)

Large Travel Automatic laser Sensor Vision Measuring Machine Autovision18122c
Negotiable
1 Set(MOQ)

Jaten Precision Vision Measuring Machine for Stampings Inspection
US$4,000.00-6,000.00
1 Piece(MOQ)
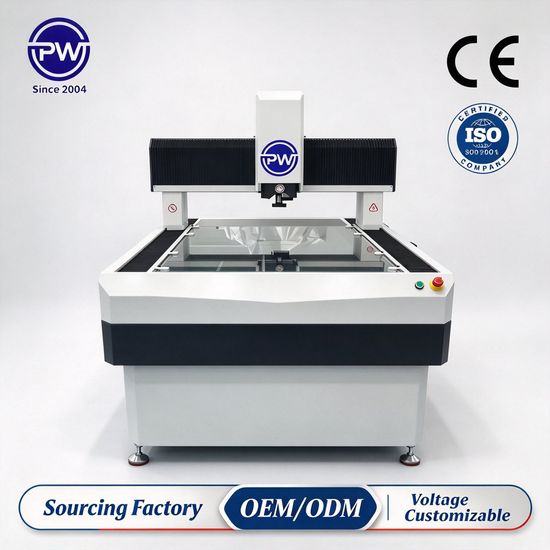
2.5D Auto Video Measuring Machine, High Precision Optical Vision Measuring Machine
US$30,000.00-50,000.00
1 Piece(MOQ)

High-Definition Video Measuring Machine for Non-Contact Measurement
US$14,200.00-18,500.00
1 Piece(MOQ)

High-Performance CNC Vision Measuring Machine Jtd-Qvs-4030 for Industrial Use
US$15,000.00-20,000.00
1 Set(MOQ)

2.5D Ultra-High Precision Cantilever Automatic Vision Measuring Machine
Negotiable
1 set(MOQ)

Pm Large Bridge 3D CMM High Accuracy Coordinate Measuring Machine for Large Optical Molds Optoelectronic Parts Inspection
US$2,900.00-3,000.00
1 Piece(MOQ)
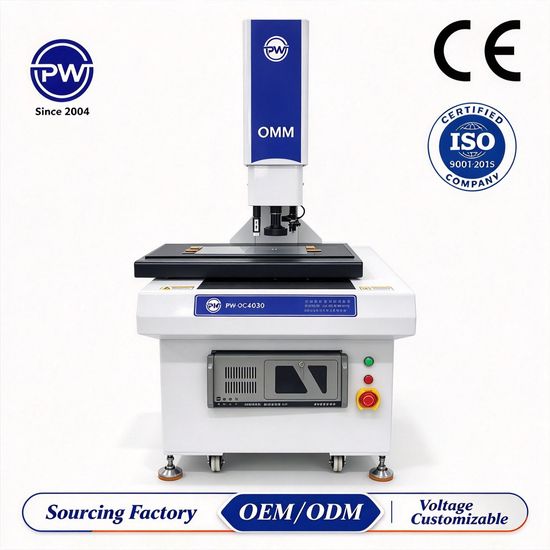
Automatic Vision Measuring Machine, Optical Video Measuring Machine
US$15,000.00-30,000.00
1 Piece(MOQ)
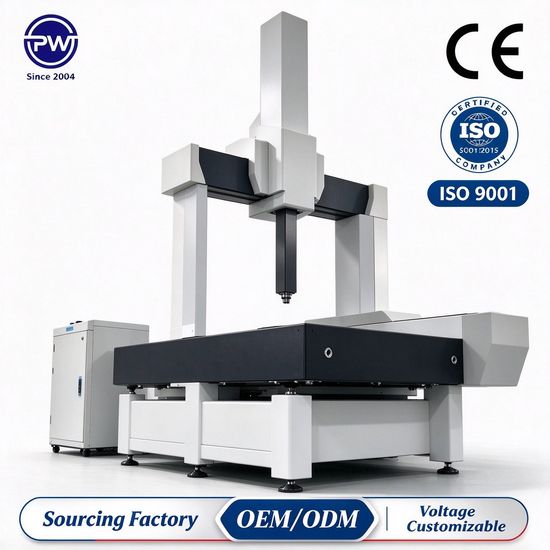
CMM, Coordinate Video Measuring Machine, Automatic 3D Vision Measuring Machine
US$2,000.00-5,000.00
1 Piece(MOQ)

Super Large Travel Automatic CNC Vision Measuring Machine
Negotiable
1 Piece(MOQ)

Precision Optical Coordinate Measuring Machine for Accurate Measurements
US$40,000.00-60,000.00
1 Set(MOQ)

High Repeatability CMM Measuring Machine for Precision Part Long Term Mass Detection Task
US$90,000.00-100,000.00
1 Set(MOQ)

Smart Factory Automatic Vision Dimension Control JVB400CS Part Inspection Measuring Machine for Automotive Plastic Parts
US$13,000.00-15,000.00
1 Unit(MOQ)

CNC Gantry Vision Measuring Machine Multisensor 2D 3D Optical Inspection Equipment
US$8,000.00-9,000.00
1 Piece(MOQ)


High Precision 3 Axis CMM CNC 3D Coordinate Measuring Machine Bridge Type Industrial Metrology CMM Machine
US$3,000.00-5,000.00
1 Piece(MOQ)