
Powered by Made-in-China.com

Heavy-Load Optical Vision and Probing Coordinate Measuring Machine Maxtouch1263b
Negotiable
1 Set
Product profile
Customization
AvailableAfter-sales Service
1 YearWarranty
1 YearModel NO.
MaxTouch1263BType
3D Video Measuring SystemOperate Method
CNCX/Y Axis Travel
(600*1200) mmZ Axis Travel
300mmX/Y/Z Axis Linear Scale
0.1umXy Axis Accuracy
3.0+L/200(Um)Z Axis Accuracy
4.0+L/200(Um)Repeatability
5umMeasuring Software
ImeasuringDimension(Wxdxh)
(1346*2359*1874) mmWeight
2200kgTransport Package
Plywood BoxSpecification
CETrademark
SINOWONOrigin
Dongguan, ChinaKey features
High Precision Measurement: XY Axis accuracy up to 3.0+L/200um with 0.1um resolution linear scale.
Granite Mobile Bridge Structure: Ensures stability and accuracy with Indian granite base and fixed workpiece design.
Fully Automatic CNC Control: Four-axis CNC closed-loop control for efficient and precise automated measurement.
Advanced Imaging System: HD color camera with 6.5x motorized zoom lens and 256-level brightness adjustment.
Multi-Sensor Capability: Supports optical, laser, and touch probe modules for versatile 2D and 3D measurement.
Customizable Configuration: Machines can be customized according to specific customer requirements.
Comprehensive Software Suite: iMeasuring software supports ISO, GPS, and ASME standards for geometric analysis.
Robust Warranty Coverage: Includes 1-year warranty and after-sales service for peace of mind.
Company profile

Business Type: Manufacturer/Factory, Trading CompanyExport Year: 2005-05-01Nearest Port: SHENZHEN, Hong Kong, GuangzhouAverage Response Time: ≤24hTerms of Payment: LC, T/TInternational Commercial Terms(Incoterms): FOB, CFR, CIF, EXW
AI-Powered supplier vetting
SummarySinowon Innovation Metrology Manufacture Limited is an ISO9001:2015-certified metrology manufacturer located in Dongguan, Guangdong, with an assembly line and stated production capacity for several measurement instruments. It reports quality assurance procedures, finished-product inspection instructions, complaint-handling and corrective/preventive-action procedures, and OEM/ODM and broad customization capabilities. The supplier has 13 years of export experience, with exports representing 71%–90% of sales, and accepts multiple trade and payment terms. It has valid manufacturing-capacity contracts with associated subcontractors and in-stock capability. However, it reports no overseas warehouse, showroom, agents or branches, trade-show participation, or overseas service coverage, and no new products in the past year. Customer-specific cases are not provided.
Supplier typeThe supplier is identified as Sinowon Innovation Metrology Manufacture Limited, an ISO9001:2015-certified metrology manufacturer with an assembly line. It provides OEM services for popular brands, has 13 years of export experience, and exports 71%–90% of total sales, supporting classification as an experienced export-oriented manufacturer.
CertificationsThe supplier holds an ISO9001:2015 management-system certificate and CE certification for product compliance. The company description also identifies it as ISO9001:2015 certified, while quality assurance is explicitly reported in its quality-control processes.
After-Sales capabilityThe supplier has documented and followed procedures for corrective/preventive actions and customer complaints. However, it reports no overseas warehouse, showroom, agents or branches, no overseas service countries, and no offline trade-show participation, indicating limited overseas service infrastructure.
R&D capabilityThe supplier reports available SDK capability, ODM services, and broad design support. Nevertheless, it also states that no new products were developed during the past year, which is explicit evidence of limited recent product innovation.
Production capacityThe supplier reports an assembly line, one quality assurance/quality control inspector, stated annual capacities for hardness testers, profile projectors, vision measuring machines, ultrasonic hardness testers, and video microscopes, plus in-stock capability and one-month peak-season fulfillment. Valid contracts with associated subcontractors further support manufacturing-capacity arrangements.
Customization capabilityThe supplier explicitly supports customization from samples, designs, full customization, minor customization, and flexible customization. It also offers ODM services and OEM services for popular brands, indicating broad customer-specific production and design capability.
Product Q&A
Q:Can the machine be customized?
A:
Yes, machines can be customized according to customers' requirements.
Q:What is the warranty period?
A:
The product comes with a 1-year warranty and after-sales service.
Q:What industries is this machine suitable for?
A:
It is suitable for electronics, medical devices, LCDs, aerospace, and aviation industries.
Q:What is the resolution of the linear scale?
A:
The imported RSF linear scale offers a resolution of 0.1um.
Q:What operating systems are supported?
A:
The system supports Windows 10 and 11 (32/64-bit) with English, Simplified Chinese, and Traditional Chinese languages.
Send Inquiry
*To: Sinowon Innovation Metrology Manufacture Limited
*Content:
Supplier replies will be sent to your registered email
You may also like

3D Heavy-Load Optical Automatic Contact & Vision Measuring Machine
Negotiable
1 Set(MOQ)


Maxtouch1653c Heavy-Load Optical Vision and Probing Coordiante Measuring Machine
Negotiable
1 Set(MOQ)
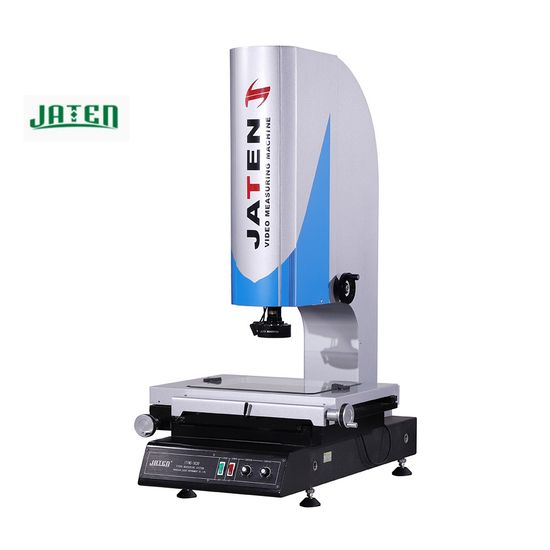
Optical Vision Measuring Machine System for Screws, Rubber Parts and Stamping Components
US$2,300.00-5,800.00
1 Piece(MOQ)

CNC Optical Coordinate Measuring Machine Capacity for Heavy-Duty Parts Inspection
US$12,000.00-15,800.00
1 Piece(MOQ)
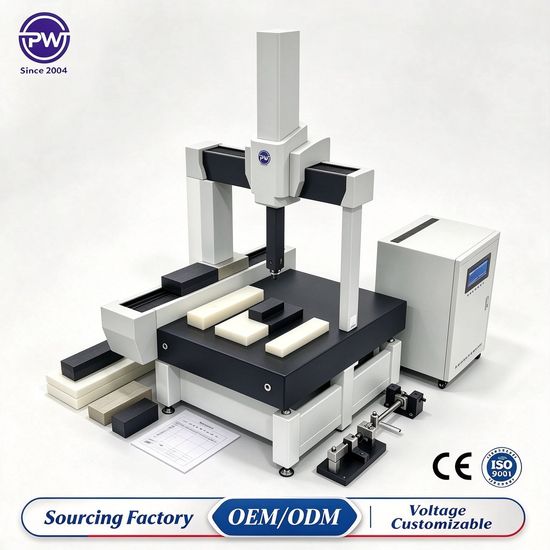
CNC Coordinate Measuring Machine, 3D Auto Optical Vision Machine
US$3,000.00-30,000.00
1 Piece(MOQ)

High Accuracy Optical Measuring Machine Digital Inspection Vision Measurement System Coordinate Measurement Machine
US$40,000.00-60,000.00
1 Set(MOQ)

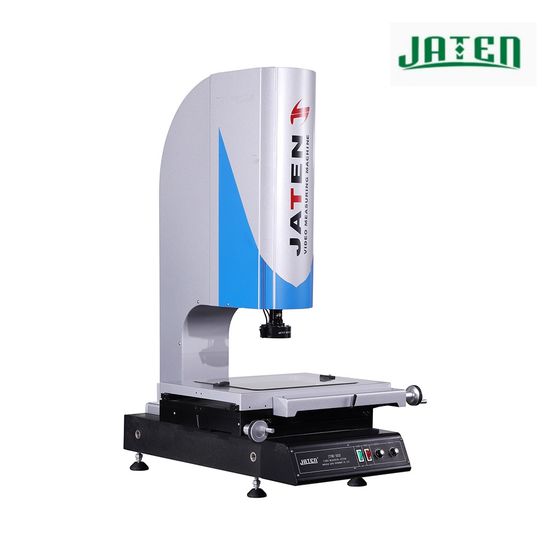
Vms2010 Precise Manual 2D Vision Measuring Machine for Optical Lens and Camera Module Inspection
US$2,300.00-5,800.00
1 Piece(MOQ)

Jaten One-Button High Precision Automatic Non-Contact Optical Vision Measuring Machine
US$20,000.00
1 Piece(MOQ)

Wholesale Custom Precision 2D Optical Measuring Machine for Medicine Aviation and Precision Equipment Components
US$13,000.00-15,000.00
1 Unit(MOQ)
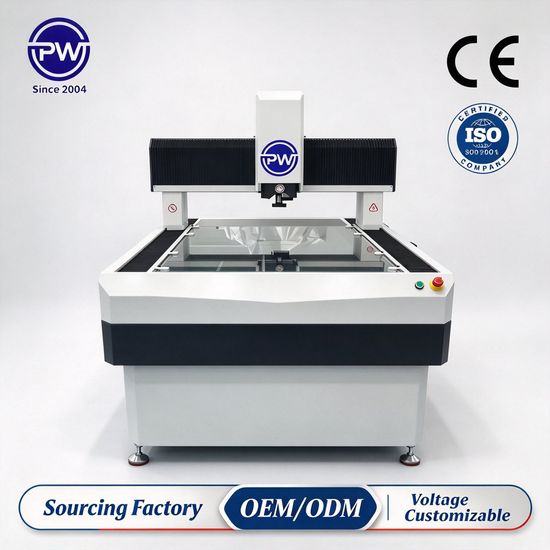
2.5D Auto Video Measuring Machine, High Precision Optical Vision Measuring Machine
US$3,000.00-15,000.00
1 Piece(MOQ)
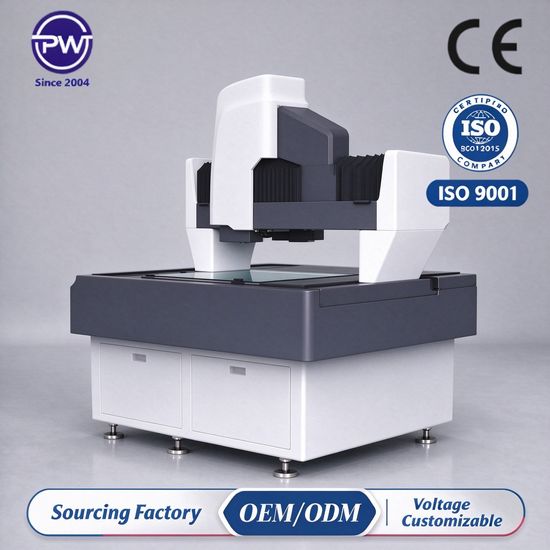
CMM, Automatic Video Measuring Machine, Optical Vision Measuring Machine
US$3,000.00-50,000.00
1 Piece(MOQ)

Precision 2D Image Instrument Optical Machine Vision Testing Equipment Video Measuring System
US$30,000.00-50,000.00
1 Set(MOQ)
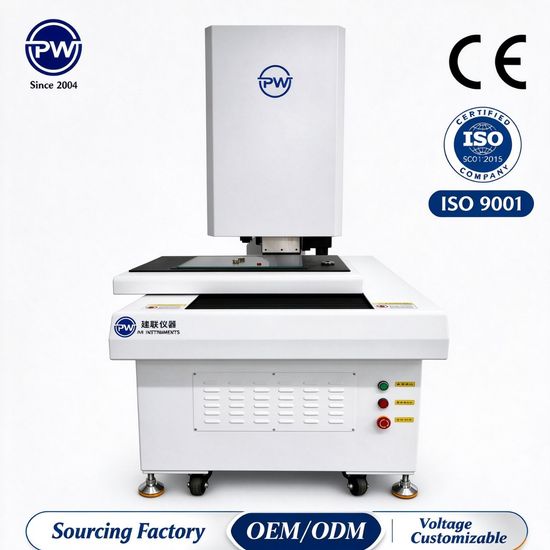
Optical Vision Measuring Machine, Video Measuring Machine, Vmm
US$1,500.00-30,000.00
1 Piece(MOQ)

High Stability Vision Measuring Machine for 2D and 3D Measurement
US$90,000.00-100,000.00
1 Set(MOQ)

Auto-Vision 2.5D Video Measuring Machine for Wires and Cables
Negotiable
1 Piece(MOQ)

Pm G Gantry-Type CMM High Precision Heavy Load Coordinate Measuring Machine with Renishaw System
US$3,000.00-5,000.00
1 Piece(MOQ)


Entry Level Vision Metrology JVB250 2D Manual Coordinate Measuring Machine Equipment
US$13,000.00-15,000.00
1 Unit(MOQ)