
Powered by Made-in-China.com

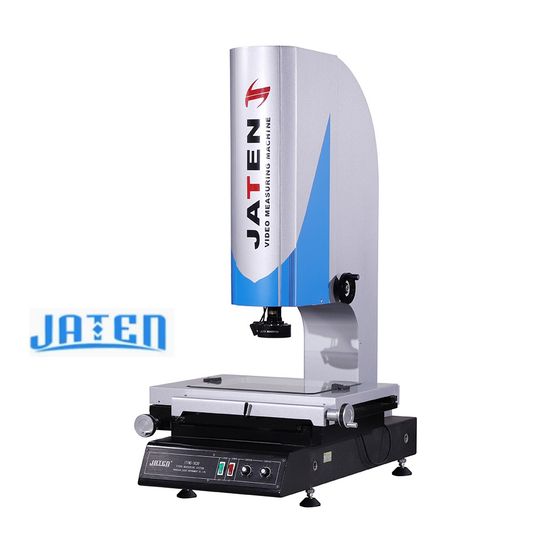
Horizontal Instant Vision Measuring System Iws-200
US$20,800.00
1 Set
Product profile
Customization
AvailableAfter-sales Service
1 YearWarranty
1 YearModel NO.
IWS-200Type
2.5D Video Measuring SystemOperate Method
CNCMeasuring Range
φ100mm, Stage Outer Diameter 120mmWorking Distance
145mmMeasurement Accuracy
±2.0μmRepetition Accuracy
±0.5μmDepth of Field
12mmMachine Carrier Capacity
20kgPower Supply
220V/50Hz/10ADimensions
(715*263*318) mmNet Weight
31kgTransport Package
Plywood BoxSpecification
CE, ISOTrademark
SINOWONOrigin
Dongguan, ChinaKey features
One-Button Flash Measurement: Automatically measures all 2D dimensions instantly with a single button press.
Large Depth of Field: 12mm depth of field with low distortion telecentric lenses ensures clear images.
Batch Measurement Efficiency: Identifies and measures multiple workpieces automatically, reducing labor costs.
Advanced Image Processing: Uses sub-pixel edge detection and least squares regression for high test accuracy.
Versatile Application Scope: Suitable for electronics, molds, hardware, medical devices, and precision stamping.
Compact and Lightweight: Dimensions are 715*263*318 mm with a net weight of only 31kg.
Multi-Language Support: Software supports English, Simplified Chinese, Traditional Chinese, and more.
Company profile

Business Type: Manufacturer/Factory, Trading CompanyExport Year: 2005-05-01Nearest Port: SHENZHEN, Hong Kong, GuangzhouAverage Response Time: ≤24hTerms of Payment: LC, T/TInternational Commercial Terms(Incoterms): FOB, CFR, CIF, EXW
AI-Powered supplier vetting
SummarySinowon Innovation Metrology Manufacture Limited is an ISO9001:2015-certified metrology manufacturer located in Dongguan, Guangdong, with an assembly line and stated production capacity for several measurement instruments. It reports quality assurance procedures, finished-product inspection instructions, complaint-handling and corrective/preventive-action procedures, and OEM/ODM and broad customization capabilities. The supplier has 13 years of export experience, with exports representing 71%–90% of sales, and accepts multiple trade and payment terms. It has valid manufacturing-capacity contracts with associated subcontractors and in-stock capability. However, it reports no overseas warehouse, showroom, agents or branches, trade-show participation, or overseas service coverage, and no new products in the past year. Customer-specific cases are not provided.
Supplier typeThe supplier is identified as Sinowon Innovation Metrology Manufacture Limited, an ISO9001:2015-certified metrology manufacturer with an assembly line. It provides OEM services for popular brands, has 13 years of export experience, and exports 71%–90% of total sales, supporting classification as an experienced export-oriented manufacturer.
CertificationsThe supplier holds an ISO9001:2015 management-system certificate and CE certification for product compliance. The company description also identifies it as ISO9001:2015 certified, while quality assurance is explicitly reported in its quality-control processes.
After-Sales capabilityThe supplier has documented and followed procedures for corrective/preventive actions and customer complaints. However, it reports no overseas warehouse, showroom, agents or branches, no overseas service countries, and no offline trade-show participation, indicating limited overseas service infrastructure.
R&D capabilityThe supplier reports available SDK capability, ODM services, and broad design support. Nevertheless, it also states that no new products were developed during the past year, which is explicit evidence of limited recent product innovation.
Production capacityThe supplier reports an assembly line, one quality assurance/quality control inspector, stated annual capacities for hardness testers, profile projectors, vision measuring machines, ultrasonic hardness testers, and video microscopes, plus in-stock capability and one-month peak-season fulfillment. Valid contracts with associated subcontractors further support manufacturing-capacity arrangements.
Customization capabilityThe supplier explicitly supports customization from samples, designs, full customization, minor customization, and flexible customization. It also offers ODM services and OEM services for popular brands, indicating broad customer-specific production and design capability.
Product Q&A
Q:How long is the warranty period?
A:
The product comes with a 1-year warranty covering after-sales service.
Q:Can the software support multiple languages?
A:
Yes, it supports English, Simplified Chinese, Traditional Chinese, and other languages can be added.
Q:What is the average lead time for delivery?
A:
Peak season lead time is one month, while off-season lead time is within 15 workdays.
Q:What types of products can this system measure?
A:
It is widely used for small-sized parts in machinery, electronics, molds, hardware, medical devices, and more.
Q:What payment terms are accepted?
A:
We accept LC (Letter of Credit) and T/T (Telegraphic Transfer) as terms of payment.
Send Inquiry
*To: Sinowon Innovation Metrology Manufacture Limited
*Content:
Supplier replies will be sent to your registered email
You may also like


High-Accuracy (1.2+L/200) μm 3D Optical Vision Measuring System for Aerospace Component Inspection
US$20,000.00-80,000.00
1 Piece(MOQ)


Horizontal Instant Vision Measuring System Iws-100
Negotiable
1 Set(MOQ)

Fully Automated Horizontal Vision Measuring System One-Touch Instant Inspection & QC
US$20,800.00
1 Set(MOQ)

Advanced Industrial Vision System for Instant Defect Detection
US$5,580.00-6,800.00
1 Piece(MOQ)

Gantry Vision Measuring System for Complex Workpiece Inspection
US$18,000.00-21,000.00
1 Piece(MOQ)

JVB250 Economic Vision Measuring System Dedicated to 2D Profile and Hole Measurement
US$13,000.00-15,000.00
1 Unit(MOQ)
Vms3020 Compact Manual Vision Measuring System for Watch Movement Component Inspection
US$2,700.00-6,700.00
1 Piece(MOQ)

Innovative Non-Contact Vision Measuring System for Automotive Parts Inspection Jtd-QA-5040
US$15,900.00-19,000.00
1 Set(MOQ)

Hybrid Optical Probing Complex 3D Geometry JVB400CS Coordinate Measuring Automatic Vision System for Precision Parts
US$13,000.00-15,000.00
1 Unit(MOQ)

JVB250 2D Vision Measuring System for Precision Small Batch Dimensional Inspection
US$13,000.00-15,000.00
1 Unit(MOQ)

Precision Vision Measuring System for Accurate Measurements and Quality Control
US$30,000.00-50,000.00
1 Set(MOQ)

Smart Control Automated Dimension Analysis JVB400CS Automatic Vision Measuring System for Small Precision Parts
US$13,000.00-15,000.00
1 Unit(MOQ)

CNC Large Stroke Video / Vision Measuring System with Servo Motor Insight500
Negotiable
1 Piece(MOQ)

Advanced Automatic Gantry Vision Measuring System for Large Parts Inspection
US$88,000.00
1 Piece(MOQ)

Instant Video Measuring System Flash 500
US$26,000.00
1 Piece(MOQ)

Advanced Bridge Optical Instrument 2D Video Measuring Instrument System
US$20,000.00-40,000.00
1 Set(MOQ)

Kathmatic CNC Video Measuring System for Peak Valley Height Difference Statistics
US$90,000.00-100,000.00
1 Set(MOQ)

Video & Optical Measuring System (MV-2010)
Negotiable
1 Piece(MOQ)